Exterior rendering
Define a Multi-elevation Rendering Quote | Nottingham
Two contractors can look at the same house and quote for different jobs without either having misunderstood the desired colour. The difference may be a garage omitted from one proposal, window returns assumed by another, or a rear elevation that nobody has inspected properly. A marked elevation schedule makes those differences visible before a price is accepted. This guide explains how to put one together without turning a homeowner’s brief into an attempt to design the render system.

On this page
Give each face a name that everyone will use
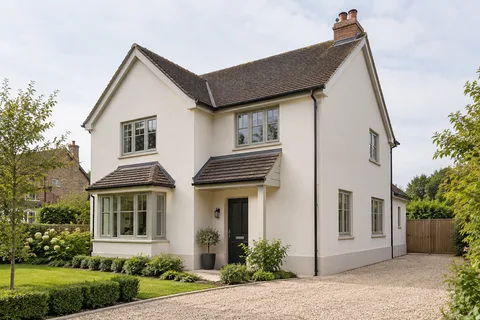
Start with wide photographs taken from safe, ordinary viewing positions. Label the front, rear and sides consistently, then identify additions such as a porch, bay or garage separately. North and south can be useful if you know the orientation, but simple labels are better than uncertain compass directions. Put the same label on every photograph, drawing and query so a discussion about “the left wall” does not change meaning depending on where somebody is standing.
Include a small sketch showing how the faces join. It need not be an architectural drawing. Its job is to show that the rear extension has two exposed sides, for example, or that a narrow passage leads to an otherwise unseen wall. Mark any photograph that is missing because the area cannot be viewed safely. That identifies a survey task rather than allowing an unphotographed elevation to disappear from the scope.
Use three categories on the photographs
Mark the surfaces intended for new work, those intended to remain and those still awaiting a decision. Keep the categories simple enough that the markings are readable. A coloured line around an elevation is useful, but it should also show whether reveals, recessed doorways and narrow returns fall inside the work. If you cannot decide a boundary yet, label the question instead of colouring the entire house as included.
Retained features should be named. “Keep brickwork” could refer to the plinth only, a decorative band or an entire ground-floor section. Likewise, a porch roof may stay while the wall beneath it changes. The more clearly those interfaces are described, the less likely a quotation is to assume a finish you did not intend. The house rendering guide gives the wider context for coordinating several faces without assuming they all need identical preparation.
Separate appearance from condition
On a second copy of the photographs, mark visible defects and known alterations. Keep this separate from the desired finish drawing. A wall may be included for a colour change even though it is sound, while a different wall may need investigation because material is loose. Mixing the two drawings can lead to an assumption that every included face needs stripping or that every excluded face has been assessed as sound.
Use descriptive notes rather than diagnoses: “crack first photographed in spring”, “patch made during window replacement” or “stain below pipe joint”. Add any previous specification you have. The contractor can then identify where the proposed preparation is based on evidence and where further investigation is required. This makes a repair allowance more understandable than a general phrase about dealing with defects as necessary.

List small items that interrupt the surface
Work around each elevation and list fittings and openings. Include air vents, lights, signs, cables, pipes, meter boxes and access panels. State whether they are to remain, move or be removed temporarily. If another trade must handle an item, identify that dependency without pretending to know its technical method. The rendering quotation should show how the work will stop and resume around it.
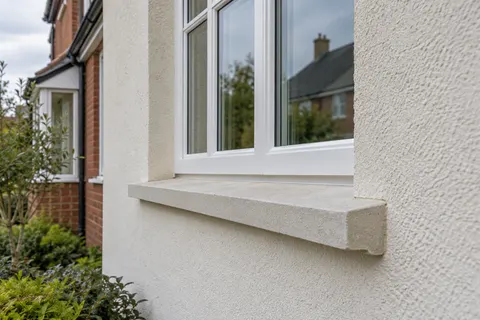
Window returns are a common source of unclear scope. Record whether frames and sills remain and whether window replacement is already planned. If the proposal includes external wall insulation, the changed wall line needs design attention at these interfaces. Insulation is not just another finish option in the same area box; it changes what must be coordinated around the edges.
| Elevation | Extent | Known condition | Decision still needed |
|---|---|---|---|
| Front A | Upper wall and window returns | Previous patch beside bay | Retain or replace old coating |
| Side B | Gable to marked corner | Upper area not inspected | Access and survey arrangement |
| Rear C | Extension only | New masonry | Junction with original house |
| Garage D | Excluded | Outside current brief | Whether to include later |
Ask every quotation to answer the same brief
Issue the marked photographs and schedule as one dated package. If you update it, send the revised version to everyone still preparing a proposal. Otherwise, a later conversation with one contractor can quietly change the basis of comparison. Ask quotations to identify the revision they have used and to explain any assumption that differs from it.
A contractor may recommend a different extent after inspection. That can be a sensible response to the wall’s condition. Ask for the reason and a marked change rather than accepting an unexplained larger area. If a single elevation is proposed instead of whole-house work, use the wall rendering page to check that its boundaries and retained interfaces are properly described. The decision should remain visible in the final scope.
Keep alternative proposals side by side
If you are considering both a full exterior scheme and a smaller first phase, give each option its own marked extent. Do not ask for a single quotation and then mentally subtract the walls you might leave until later. Access, mobilisation and finishing boundaries may change with the option. The comparison should therefore show the actual proposed sequence and what the building would look like at the end of each stage.
Record any condition that links the stages. A later window replacement, for example, may affect whether it makes sense to finish a particular reveal now. If a contractor recommends waiting on that area, keep the reason beside the option. This turns the comparison into a record of choices rather than a collection of totals with different unstated assumptions.
Keep provisional items tied to a decision
Some questions cannot be answered before access or a removal trial. Record each one with the investigation required and the decision that follows. For example, a trial may determine whether an existing covering can be removed without unacceptable damage. The quotation should say who reviews the finding and how a changed preparation scope will be agreed. This is more useful than a single unqualified contingency figure.
Do not confuse an exclusion with an allowance. An excluded task is outside the proposal; an allowance is a defined treatment of uncertainty within it. Both need enough explanation to understand the final outcome. Ask what would remain unfinished if you accepted the quotation exactly as written. That question often exposes a missing sill adjustment, pipe reinstatement or waste item without requiring technical expertise.
Carry the schedule through to completion
Use the same elevation labels for progress photographs, variations and inspection notes. When a detail changes, record its location and revised treatment. Keep the original decision alongside the replacement so there is a clear history. At completion, work through the schedule rather than trying to recall every conversation from the preceding weeks.
This record can remain useful for later maintenance or a second phase. It identifies retained areas and the date of new work, which helps avoid assuming the whole building received the same system. Return to the Nottingham rendering overview when comparing the broader service options, but use the agreed project documents as the record of what was actually specified for your property.
Common questions
Does this replace a measured survey?
No. It is a clear owner’s brief and comparison tool. The contractor or designer still needs the measurements, assessment and technical details required for the proposed work.
Should I write a specification before requesting quotations?
You can define the desired outcome and boundaries without choosing technical details beyond your knowledge. Ask the competent contractor or designer to explain the appropriate system.
What if a contractor finds an issue I did not mark?
Add it to the record, identify the evidence and agree the resulting scope. The schedule should help the project respond to findings rather than prevent a justified change.
See housing and planning information for Nottingham and nearby places, including the source and geography behind each figure.