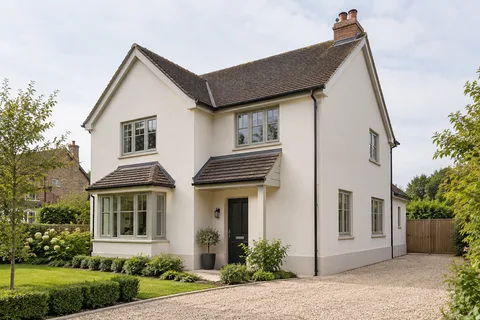
Exterior rendering
Monocouche Rendering Nottingham | Mineral Render Finishes
Monocouche can produce a consistent mineral finish across suitable masonry, but the label does not explain the whole job. The wall’s condition, the chosen product and the treatment of interruptions all need to be established. Start with those details before comparing colour ranges or discussing how quickly a wall can be finished.

On this page
Read “one coat” as a product description
The term monocouche is associated with a one-coat render approach. It should not be read as a promise that every background receives one simple pass with no other preparation. Ask what the proposed product requires on the actual substrate and how the installer intends to achieve the specified finished build-up. Preparation, local treatment and the finishing operation can still involve separate tasks. The quotation should make those tasks visible instead of relying on the product family’s name.
This distinction matters when comparing quotations for new blockwork and existing painted render. They do not start from the same condition, even if the final colour and texture are similar. If an existing coating is to remain, ask what assessment supports that decision. If it is to be removed, identify the area and how the exposed background will be dealt with. A brand name alone is not evidence that either background is ready.
- Background Usually blockwork or brick; uneven or mixed walls may need a levelling coat.
- Beads and mesh Beads at corners, reveals and the base; mesh over junctions and lintels.
- Monocouche passes One through-coloured material, applied in passes to the specified thickness.
- Scraped surface Scraped once partly set, which removes the skin and leaves the texture.
Wall on the left, finish on the right. Not to scale: coats, thicknesses and primers follow the chosen manufacturer’s system and the condition of the wall.
Look at the surface you will actually see
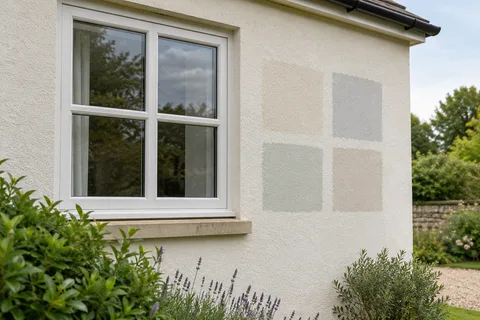
A scraped mineral texture has a different character from a fine thin-coat finish. View a sample at the proposed grain and finish, preferably beside the materials staying on the building. On a broad wall, the texture can become more visible when sunlight travels across the face. At an entrance, the same surface is seen close up every day. Think about both views rather than choosing from a photograph taken in flat light.
Ask how the accepted sample will be identified in the project record. Keep its product, colour and finish references together. If a change is proposed after ordering or during work, compare it with that record before agreeing. The silicone rendering page sets out the alternative system approach, but neither family is automatically right for every house. The background, detailing, appearance and intended maintenance should lead the choice.
Plan large faces and interruptions together
Draw the elevation with windows, doors, pipes, vents and changes of plane. These features influence the practical finishing sequence as well as the final appearance. Ask how the work will be divided and where any planned break will occur. A line that looks inconsequential on a small sketch may be prominent across a long gable, so it is worth discussing before work starts rather than treating it as an unavoidable surprise.
Existing movement joints and specified structural details must be considered as part of the wall design. Do not ask for every joint to disappear simply because an uninterrupted surface looks attractive. Where different backgrounds meet, obtain the appropriate system detail. This is especially relevant at an extension junction or around an altered opening. House rendering can coordinate several such decisions within one scheme, while a single-wall project needs equally clear treatment at its perimeter.
| Decision | Information to retain |
|---|---|
| Background | Material, condition and retained layers |
| Appearance | Physical sample and finish reference |
| Breaks | Planned joints and changes of plane |
| Openings | Reveals, sills and edge arrangement |
| Sequence | Preparation, application, finishing and protection |
Make preparation allowances specific
An allowance for background repair is useful only when it explains what has and has not been established. Ask which observations support the allowance, what further opening-up might reveal and how additional work would be agreed. An unidentified crack, hollow patch or uneven repair should not disappear into a broad promise to make good. Record its location so the proposed treatment can be checked after access is erected.
If pebbledash removal forms part of the project, the condition beneath it may affect the subsequent specification. Agree the purpose and location of any trial before committing to an assumed clean background. A test cannot guarantee that the entire wall is identical, but it can help define the next investigation and expose an unsuitable starting assumption. Keep its photographs and findings with the proposed replacement system.
Understand the finishing programme
Monocouche finishing has to be organised around the product’s instructions and the conditions on the elevation. Discuss how access, material handling and working areas support that sequence. Avoid a programme in which another trade blocks a face at the point it is needed for finishing. Residents should know which openings and routes are affected, even if the work itself stays outside.
Ask how the surface will be protected while it develops and what happens if conditions interrupt the planned work. The answer should relate to the selected product, not a blanket rule that applies to every render. Where a programme changes, record the effect on access and other booked work. That is particularly useful if window fitting or drainage alterations have their own contractor and cannot simply move with the rendering schedule.
Keep a record for later repairs
At handover, retain the product and colour references and any relevant batch information supplied with the work. Photographs of completed elevations and their details provide a useful starting point if damage occurs later. They do not make an invisible repair automatic, but they reduce uncertainty about the original finish. Keep the sample reference as well, particularly where several similar colours were considered.
If the surface is damaged, a repair proposal should consider the size, location and visibility of the affected area. Small patches can differ from surrounding material that has weathered. In some circumstances a planned break or treatment of a larger section gives a more coherent result; that choice needs explaining rather than assuming. Read render repair for the assessment process before treating a cosmetic mismatch as proof that the whole elevation must be replaced.
Common questions
Is monocouche suitable for every existing wall?
No. Suitability depends on the product, background and required preparation. The installer should identify those conditions before recommending it.
Can it match a neighbouring rendered wall?
A sample can help assess a possible match, but a different product, texture or period of weathering may remain visible. Agree the intended result and stopping point.
Will it cover changes between brick and block?
Those changes require assessment and a specified detail. A common finish colour does not remove the need to address the different backgrounds.
Does through-colour mean repairs cannot show?
No. A repair can differ in texture, weathering or appearance even where the colour reference is known. Ask to see how the proposed repair boundary will be handled.
See housing and planning information for Nottingham and nearby places, including the source and geography behind each figure.