Exterior rendering
Commercial Rendering Nottingham | Refurbishment and New Build
Commercial rendering needs a scope that connects the façade work with the building’s use and the wider project programme. New blockwork, refurbishment of an occupied unit and an insulated exterior have different starting points. Define the required result, identify who controls each interface and agree how the work will be inspected before dates are fixed.

On this page
Separate refurbishment from new construction
For a new building, the rendering package should identify the substrate it expects to receive and how readiness will be confirmed. For refurbishment, it must also describe the existing coverings, investigations and repairs. These differences affect programme and responsibility. A specification borrowed from another project can leave important assumptions unstated, especially where several elevations have been altered at different times.
Record the building’s intended use during the work. An empty unit can offer different access options from premises with staff, customers or deliveries passing the façade. Explain which entrances and service points must remain available. The contractor needs that information when developing the sequence, rather than finding out after an access arrangement has been proposed.
- Background and drawings Blockwork, board or existing façade checked against the specification.
- Set-out Beads, movement joints and bay breaks marked from the drawings.
- Basecoat and mesh Mesh across board joints, openings and changes of background.
- Finish in bays Each bay is finished in one go so day-joints do not show.
- Inspection and handover Hold points and the installed products are recorded.
The usual order of work. The survey and the chosen products decide the actual steps.
Allocate the interfaces between trades
Create a schedule of the places where rendering meets windows, doors, roof edges, signage, external services and other cladding. Name the party responsible for preparing and completing each junction. The detail itself may require design input, but responsibility should not be left as a gap between two subcontract packages. A drawing reference and a clear handover point can prevent repeated visits and avoidable cutting into finished work.
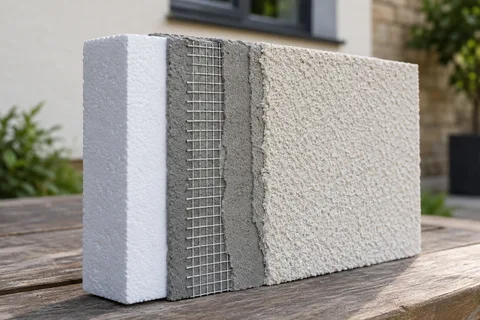
Where the project includes external wall insulation, the interface schedule becomes part of a broader system design. Fixings and attachments need coordination with the installed build-up. If the contract covers render only, say so expressly and identify any dependent work by others. The external wall insulation page sets out the additional questions that should not be assumed included in a standard decorative finish quotation.
| Item | Record |
|---|---|
| Substrate | Who confirms readiness and accepts defects? |
| Openings | Who supplies and approves the junction detail? |
| Services | Who disconnects, moves and reinstates? |
| Access | Who designs, provides and coordinates it? |
| Inspection | Who releases each stage for the next operation? |
| Handover | Who supplies the final installation record? |
Agree how an occupied site will operate
A phased programme should show which elevations and routes are affected at each stage. Include deliveries, refuse collection, customer access and any emergency arrangements relevant to the premises. The responsible site team should coordinate these requirements with the contractor’s working area. A general assurance that business can continue is not enough without explaining the practical route through the work.
Discuss noise, dust, storage and cleaning with the people managing the building. Removal work may have different effects from applying a finish, so the programme should identify those stages separately. If work is limited to particular hours or must avoid a known event, include that constraint before pricing and scheduling. It is easier to agree a workable sequence early than to make repeated informal exceptions once the site is operating.
Make the finish approval traceable
A project team may include an owner, tenant, designer, main contractor and installer. Establish who can approve colour, texture and sample panels on behalf of the client. Record the accepted sample and product references so a decision made at one meeting is not contradicted by an older drawing elsewhere. If alternatives are permitted, the approval should identify exactly which specification is being replaced.
On larger faces, consider how the visual arrangement relates to joints and changes of plane. A sample panel can establish surface appearance, but it does not resolve the whole elevation design. Silicone rendering and monocouche rendering have different system and finish characteristics. Compare them against the project requirements rather than assuming one description such as “modern smooth finish” adequately specifies either.
Use hold points where the work will be hidden
Inspection should be planned before the relevant layers are covered. Identify the stages that need review, the records expected and the person authorised to release work to continue. If a problem is found, there should be a clear route for resolving it without relying on an undocumented conversation between trades. Photographs should show location as well as detail so they remain useful after scaffolding has gone.
For refurbishment, additional defects may emerge during removal. Agree how they will be reported, assessed and priced before they become an urgent programme argument. Keep the original scope, changed instruction and resulting work record together. A variation is easier to evaluate when it is tied to an identified elevation and finding, rather than presented as a broad allowance at the end.
Close the package with usable documents
The final record should state the installed system, products, colours, relevant details and any agreed departures from the original specification. Include maintenance and future-fixing information appropriate to the completed work. Separate genuine manufacturer documentation from any contractor-specific commitment, and do not assume that one establishes the other. The client should be able to identify what has actually been handed over.
Complete the final inspection while access still permits meaningful review of upper details. Record outstanding work by location and responsibility. Include reinstatement of signs, lights and other removed items where these fall within the package. A visually complete façade can still leave an operational problem if a service or entrance arrangement has not been restored. The agreed handover should address both the finish and the building’s continued use.
Common questions
Do you cover new-build and existing commercial walls?
These pages explain both project types. The enquiry brief should identify which applies, the building use and the proposed extent so the appropriate scope can be assessed.
Can premises remain open during the work?
That depends on the site and proposed sequence. Access, public routes and operational requirements need to be resolved through a coordinated plan.
Who should approve a sample?
The client should identify an authorised decision-maker. Keep the approval with the product references and relevant drawings so all parties work to the same instruction.
Is insulation automatically part of commercial rendering?
No. It must be an expressly specified system with its own design and interfaces. A rendering package should state what is included and what remains with other trades.
See housing and planning information for Nottingham and nearby places, including the source and geography behind each figure.