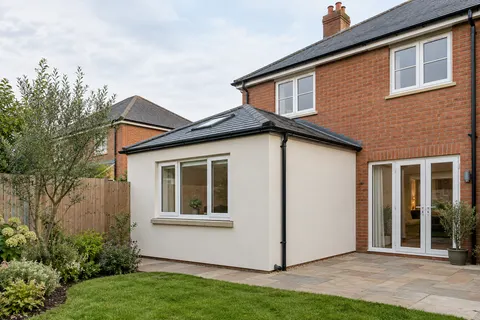
Exterior rendering
External Wall Insulation Nottingham | Plan the Full Build-up
External wall insulation changes the outside line of a building. The decorative render is the visible part, but the project also involves the insulation system, its fixing and the details around every interruption. A useful specification describes those elements together and explains how they meet the existing building.

On this page
Decide what the project is intended to achieve
Write down whether the proposed work is a thermal upgrade, a façade refurbishment or both. Existing render defects and a desire for a warmer building are related considerations, but one does not automatically resolve the other. The survey and design should establish the wall construction, condition and relevant performance requirements. Ask which assessments are included and who is responsible for the resulting system specification.
The likely effect of wall insulation depends on the existing construction, its condition and the design of the proposed system. Ask which wall areas the assessment includes, what thickness is proposed and how the work meets windows, eaves and adjoining roofs. Any estimate of energy use should explain its assumptions about heating, ventilation and occupancy, so you can distinguish the expected effect of the work from changes in how the house is used.
- Existing wall Prepared; fittings removed and the base track fixed above ground level.
- Insulation boards Bonded with adhesive and, in most systems, mechanically fixed to the wall.
- Basecoat with mesh Reinforcement mesh embedded across the board joints and around openings.
- Primer Where the system requires it.
- Finish render A thin-coat finish that weatherproofs the insulation.
Wall on the left, finish on the right. Not to scale: coats, thicknesses and primers follow the chosen manufacturer’s system and the condition of the wall.
Draw the changed outside line
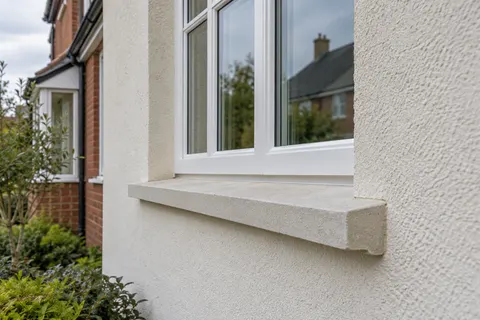
On each elevation, identify windows, doors, roof edges, vents, pipes, external services and the lower termination. Adding a build-up changes the relationship between those features and the wall face. A sill or eaves detail that is adequate for the existing surface may need redesign. These are not minor finishing decisions to leave until the insulation boards are on the wall.
Consider adjoining property and boundaries too. The physical space needed by a new build-up should be checked at narrow passages and shared edges. Where another owner’s land or structure is involved, resolve the relevant arrangements before installation. A schematic photograph can help explain the issue, but detailed design and any necessary professional advice must address the actual property rather than a generic example.
| Location | Design question |
|---|---|
| Window | How will the reveal and sill meet the new face? |
| Roof edge | How is the upper termination protected? |
| Pipework | Where will brackets and connections sit? |
| Vent or service | How is function and access maintained? |
| Boundary | Is the proposed build-up physically and legally accommodated? |
| Base | Where does the system terminate relative to the ground? |
Use a complete, specified system
Ask the designer and installer to identify the proposed system and its intended substrate. Insulation, fixings, reinforcement and finish should be treated as coordinated components, not an assortment chosen independently because individual items are available. Retain the specification and any required project details so the installed work can be checked against what was agreed.
The condition of existing material matters before it is covered. Record loose areas, earlier patches and uncertain coatings, and explain what investigation or preparation is required. If render repair is part of that work, identify it in the scope rather than assuming insulation will stabilise every defect. Structural or moisture concerns may require assessment outside the rendering work itself.
Coordinate windows and services before installation
If windows are due for replacement, decide their sequence and final position with the insulation design. The two trades should agree the interfaces rather than each completing work to the old wall line and leaving a gap between responsibilities. Where windows remain, establish how the new reveal treatment and sill arrangement will be formed around them.
External lights, cables, alarms, meter enclosures and other fixtures also need a plan. Identify which items require specialist involvement and who will arrange it. Do not allow openings to be obscured or equipment to become inaccessible behind a new finish. Record the intended fixing and reinstatement method so later work does not casually puncture or damage an otherwise complete system.
Consider the building’s character and permissions
An insulated build-up can change the proportions of reveals, the depth of architectural details and the relationship between rendered and retained surfaces. Assess those visual consequences before choosing a colour. For older or designated buildings, obtain appropriate advice on the proposed intervention and relevant permissions. A modern system detail should not be assumed suitable for every traditional wall.
In Nottingham, use the city council’s conservation-area maps and appraisal material for the correct address. The presence of an area designation is a prompt to establish the requirements for the actual proposal, not a complete answer in itself. Keep any resulting advice with the system design. The lime rendering page covers a different approach to traditional fabric and should not be confused with an automatic recommendation to add insulation.
Inspect stages before they are concealed
Agree inspection and record points while the work is being planned. Some details cannot be evaluated from the finished decorative surface alone. Ask which stages will be photographed or reviewed, who will carry out the checks and how any design changes will be recorded. The records should identify the elevation and detail rather than simply showing close-up materials without context.
At handover, retain the final system description, relevant product information and guidance for maintenance and future fittings. A later owner or tradesperson should be able to establish what is on the wall before making changes. Include any outstanding items and their agreed completion dates. The commercial rendering guide addresses similar coordination issues for premises where use of the building must continue during a phased external project.
For future attachments, distinguish a drawing of where something sits from a detail explaining how it is supported. A satellite dish or washing-line bracket should not be refitted simply because its former position is visible in a photograph. The installed system information needs to be available when a suitable fixing is selected.
Common questions
Is a thick render coat the same as external insulation?
No. An insulation project needs an identified thermal system and coordinated details. A render-only specification should not be described as an insulation upgrade.
Can it cover a wall with existing defects?
The defects and background need assessment before the system is specified. Covering an uncertain surface is not a substitute for investigation or appropriate preparation.
Will windows need replacing?
Not necessarily. The design must resolve the junction with retained or replacement windows. The appropriate approach depends on the actual building.
Can services be fixed back anywhere afterwards?
Future fixings should follow the installed system’s requirements. Keep the handover information and ask for the appropriate detail rather than drilling without identifying the build-up.
See housing and planning information for Nottingham and nearby places, including the source and geography behind each figure.