Exterior rendering
House Rendering Nottingham | Plan the Complete Exterior
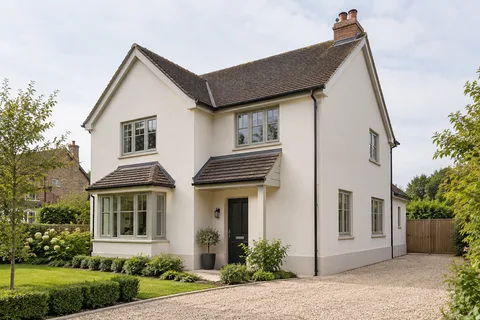
Whole-house rendering means deciding how several walls should work together. It does not mean assuming every wall has the same substrate or needs the same preparation. A useful proposal describes the front, rear, sides and any additions individually, then explains how the chosen finishes and details form one exterior scheme.

On this page
Define what “the whole house” includes
Before discussing a finish, make an elevation list. Include gables, dormer cheeks, porches, projecting bays and the visible sides of extensions. Mark retained brick, tile hanging, stone details and any garage that is outside the proposed work. A contractor looking at photographs should be able to distinguish an excluded surface from one that has simply been overlooked. The same list becomes useful later when scaffolding and waste quantities are considered.
If you intend to retain one recently finished elevation, explain why. Its condition, colour and system may become constraints on the rest of the work. Equally, a wall hidden from the street can still have important junctions with gutters, roofs or neighbouring buildings. Make decisions by condition and intended outcome rather than treating the front photograph as the entire specification. Include any inaccessible faces in the survey notes so they receive a deliberate follow-up.
- Scaffold and protection Windows, doors, paths and planting are covered; downpipes, lights and satellite brackets come off.
- Old finish tested or removed Failed render is removed; the survey decides whether any sound areas can remain within the specified system.
- Masonry repairs and beads Cracked bricks and open joints are repaired; corner, stop and base beads are fixed.
- Base coats Sand-and-cement scratch and float coats, or a manufacturer basecoat with mesh.
- Finish coat A painted, scraped or thin-coat coloured finish, applied in suitable weather.
- Fittings and junctions Fittings are refixed through the new surface; sills, roofline and abutments are sealed.
The usual order of work. The survey and the chosen products decide the actual steps.
Separate the backgrounds beneath a shared appearance
A house that looks uniform from a distance may combine old masonry, later blockwork, repaired openings and existing render. These backgrounds should be recorded before anybody promises an uninterrupted finish. Changes of material, existing movement joints and structural details can affect how the new system is arranged. A decorative colour does not remove the need to detail those changes. Ask the designer or system supplier to resolve uncertain transitions in writing.
Previous coatings also matter. The survey should establish which layers are being retained and what evidence supports their suitability. Where the condition is uncertain, identify the investigation needed and the decision it will inform. Do not allow “prepare as necessary” to become the only description of a large removal or repair exercise. The render repair page explains how local defects can be mapped before deciding whether replacement is needed across an entire face.
Compare systems against the actual project
Silicone, monocouche, lime and sand-and-cement specifications have different material and finish requirements. Ask for the product family, substrate preparation, reinforcement or junction details where required, decorative finish and intended maintenance to be described together. Comparing only the topcoat name can hide substantial differences in the work below it. If external insulation is also proposed, it needs its own coordinated build-up rather than a vague reference to a warmer house.
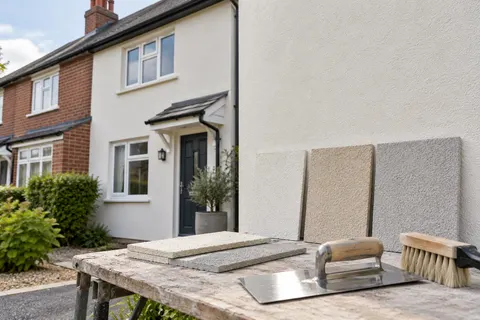
For appearance, consider the amount of uninterrupted surface and the features that break it up. A pale sample can look stronger across a whole gable than it does on a small card. Brick plinths, roof tiles, window frames and neighbouring materials influence the result without dictating one correct colour. Compare silicone rendering and monocouche rendering using physical samples of the specified textures, not just two similar swatches on a screen.
| Item | What should be identifiable |
|---|---|
| Extent | Every included and excluded elevation |
| Preparation | Removal, retained layers and investigations |
| Finish | Named system, texture and colour |
| Interfaces | Openings, roofs, pipes and ground level |
| Completion | Inspection, records and waste removal |
Arrange the other exterior work in the right order
Replacing windows, adjusting rainwater fittings and changing roof-edge details can all affect rendering. Put those activities on one sequence rather than accepting separate dates without checking the interfaces. The aim is to avoid cutting a newly finished wall to complete work that was already known about. Where another trade has to return afterwards, agree the fixing method, protection and responsibility for any disturbed finish.
Window reveals and sills deserve particular attention. Record whether frames will remain, whether their position is changing and how the final wall thickness affects the junction. Insulation can make these questions more involved. Ask for unresolved details to be settled before the decorative stage begins. A sample colour approval cannot substitute for a drawing or clear written description of an awkward junction.
Decide how the building will remain usable
Whole-house access can affect entrances, parking, gardens and storage for longer than work on a single wall. Describe household needs at the planning stage, including any entrance that must remain available. Delivery routes and waste movements also need space. It is better to discover that a side passage is too narrow for the proposed handling arrangement before materials arrive, rather than after the garden has become a temporary store.
Weather affects the sequence as well as the daily working conditions. The contractor should follow the specified products’ application and protection requirements. Ask how unfinished surfaces will be protected and how interruptions will be communicated. An estimated programme should distinguish working stages from time when material is curing or conditions are unsuitable. There is no useful universal completion promise for every Nottingham house.
Plan inspection before the access comes down
Agree when the finished elevations will be reviewed and which details need photographs before they become difficult to see. Include upper junctions, returns behind pipes and the edges where rendering meets retained material. Ask for the final product and colour references, records of agreed changes and relevant maintenance information. The purpose is to leave you with an understandable record of the installed work, not an unlabelled pile of product leaflets.
If a defect or incomplete detail is identified, record its exact location and the agreed response. Separate a question about colour or texture from a functional issue such as a missing termination. Refer back to the accepted sample and scope. This is particularly helpful when the project has developed over several weeks and informal conversations have changed the work. Written decisions prevent the final inspection from depending on memory alone.
Common questions
Must all elevations be stripped back?
No blanket answer follows from choosing a whole-house scheme. Each existing surface needs assessment, and the proposal should distinguish retained backgrounds from material being removed.
Can the job be completed in phases?
Yes, if the access, stopping points, system details and appearance of later work are planned. Phasing can change mobilisation and matching considerations, so request a separate sequence rather than simply splitting one total.
Does a single colour mean a single material?
Not necessarily. Different backgrounds may require different suitable systems. Ask how texture and colour will be coordinated and where a visible break is intended.
What should I prepare for an initial discussion?
An elevation list, photographs, known alterations, desired finish and any work already booked with other trades. Add access restrictions and the parts of the property you want to retain.
See housing and planning information for Nottingham and nearby places, including the source and geography behind each figure.