Exterior rendering
Lime Rendering Nottingham | Older Walls and Compatible Repairs
Lime work starts with the building fabric. Before choosing a mix or texture, establish what the wall is made from, what covers it now and which features need to survive the work. A careful proposal can retain sound material and repair a limited area instead of assuming that every older façade needs stripping.

On this page
Identify the wall rather than guessing from its age
An approximate construction date is useful background information, but it does not identify every material in a wall. Later repairs, extensions and coatings may differ from the original work. Ask the assessment to distinguish those areas. Photographs of earlier alterations, old specifications and evidence from an exposed edge can all help. If the existing finish cannot be identified confidently, that uncertainty should appear in the proposed investigation rather than be concealed by a definite product recommendation.
The condition of masonry and joints matters alongside the covering. Record soft or damaged faces, previous repairs and repeated wet areas without assuming that one visible symptom explains the whole wall. Lime rendering may be appropriate for traditional fabric, but it should form part of a coherent repair approach. It cannot compensate for an unresolved leak or an unsuitable junction elsewhere in the elevation.
- Stone or brick masonry Cleaned of loose material and dampened so it does not draw water out too fast.
- First (scratch) coat Often haired; scratched to give the next coat a key.
- Second (floating) coat Applied once the first has firmed up; follows the line of the wall.
- Finish coat Thin final coat, kept damp and shaded while it cures.
- Limewash or mineral paint Optional decoration that keeps the wall permeable.
Wall on the left, finish on the right. Not to scale: coats, thicknesses and primers follow the chosen manufacturer’s system and the condition of the wall.
Treat retention as a real option
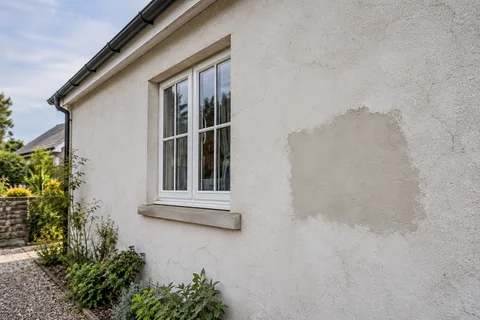
Stripping a hard coating can damage the material beneath it. A removal proposal therefore needs to weigh the reason for taking it off against the likely effect on the background. A small controlled trial may help the specialist understand that relationship. It should have a defined location, purpose and stopping point, with the findings recorded before a wider decision is made. Do not assume that a clean-looking sample area proves the whole building will respond identically.
Sound existing lime work may be worth retaining, even where it has an uneven appearance. Decide which irregularities are part of the existing fabric and which are defects requiring attention. A quotation should distinguish local repair, edge consolidation, replacement sections and complete re-rendering. The pebbledash removal page covers a different common starting point, but the same need to understand concealed material applies before removal is expanded.
Choose the specification as a complete repair
The lime description should be precise enough for the work to be understood and repeated. Ask the specialist to identify the proposed materials, preparation, coat arrangement, finish and protection. The word breathable on its own is not a specification. The assessment must consider the wall and its existing finishes together, including any coating intended to go over the new work. Do not assume that a decorative treatment chosen separately will be compatible.
Traditional edges may be less sharp and regular than those on a new-build façade. Discuss whether the intention is to retain that character or reproduce a particular historic detail. Window surrounds, string courses and changes in plane should be recorded before work begins. A modern standard bead detail should not appear automatically merely because it is familiar to another type of rendering project.
| Subject | What to establish |
|---|---|
| Existing fabric | Masonry, mortar, coatings and earlier repairs |
| Retention | Sound areas and features to keep |
| Trial work | Location, method and decision it will inform |
| Materials | Proposed lime specification and finish |
| Protection | Curing arrangement and access duration |
Check Nottingham’s relevant heritage documents
The city’s conservation-area information is organised by named places rather than by one rule for every Nottingham address. Locate the building on the appropriate boundary map and read the relevant appraisal before proposing a changed façade. Where the building is listed, establish what information and advice are needed for the proposed work. These checks belong before irreversible removal or ordering a finish that depends on consent.
Devonshire Promenade appears in the council’s specific Article 4 material associated with Old Lenton. That reference should lead to checking the actual direction and affected property, not to a claim that every lime-render project in Nottingham faces the same restriction. Keep any advice or decision with the agreed scope. A contractor’s preferred material and a planning authority’s requirements must be reconciled before the work is instructed.
Make space in the programme for protection
Lime work needs a programme suited to the chosen materials and conditions. Ask how the wall will be protected during preparation, application and curing, and how long the access arrangement may need to remain. The exact measures should come from the specification and specialist assessment. A short finish date should not be allowed to erase those requirements from the quotation.
If the building remains occupied, explain which entrances, windows and outdoor routes must be available. Protection can affect light, access and the use of nearby spaces. Discuss those practical consequences early. Other trades also need to understand where they can work without damaging a developing finish. A later pipe fitting or window operation should not be booked on the assumption that every newly rendered surface is immediately ready for interference.
Agree the appearance of repairs before broadening the job
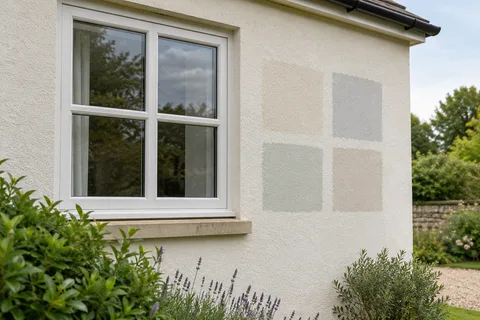
A repair sample can establish how a new area relates to retained material in texture and colour. It is useful to judge that sample after the relevant curing and finishing stages, rather than only when it is newly applied. Ask what level of variation is expected and where the repair boundaries will remain visible. The aim should be an agreed and suitable result, not an unsupported promise that all evidence of intervention will disappear.
Keep photographs of retained features and completed repairs, along with the material references and care advice. These records help future maintenance avoid introducing an incompatible patch simply because it looks similar in a bag or on a colour card. Where the work is part of a larger house rendering scheme, identify the traditional elevations separately so they are not accidentally included in a different modern system.
Common questions
Does an old house always need lime render?
Its age is a clue, not a complete diagnosis. The actual masonry, mortar, coatings and condition should guide a specialist specification.
Should all cement be removed immediately?
Not automatically. Removal can damage underlying fabric. Assess the existing coating and use a suitable trial where needed before deciding on a wider intervention.
Can lime patches be blended into existing work?
A trial can help establish texture and colour expectations. Retained material and new work may remain distinguishable, so agree the intended appearance.
Can I choose a decorative coating separately?
Check it with the lime specification first. The final surface treatment is part of the wall’s material arrangement, not simply an independent colour choice.
See housing and planning information for Nottingham and nearby places, including the source and geography behind each figure.