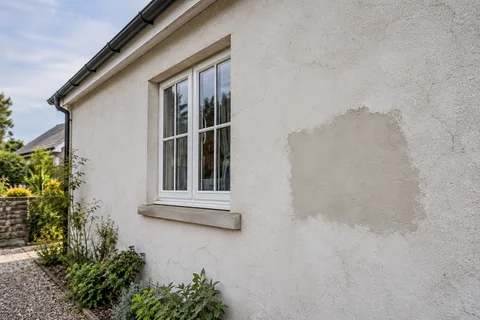
Exterior rendering
Rendering Handover Documents | Nottingham Project Guide
A rendering project should leave more than a new-looking wall. The owner needs a record of the finish, the work carried out beneath it and any care or future-fixing requirements. That record does not have to be a large manual, but it should be specific to the building. An unlabelled collection of manufacturer leaflets can be less useful than a short elevation schedule with the right references and photographs.

On this page
Start the handover list before the final week
Ask what information will be supplied when the proposal is being agreed. Some records, particularly photographs of preparation or concealed details, cannot be recreated after the finish has been applied. Identify the stages that should be recorded and who is responsible for keeping them. This avoids expecting an extensive installation record that was never part of the agreed arrangements.
The list should be proportionate to the work. A small defined repair and a whole-house insulated system need different levels of documentation. The house rendering guide explains the wider scope of a multi-elevation project. Whatever its size, the record should identify where work was done and what was installed rather than describe the property generically.
Keep a final elevation schedule
Use the same elevation names that appeared in the original brief. Mark completed work, retained areas and any exclusions. If the scope changed during the project, the final schedule should show the result rather than leave a reader to reconstruct it from several emails. Include narrow returns, porches or other small areas where their treatment differs from the main wall.
This is useful when the building has several systems or phases. A later owner should not assume that every wall received the same preparation simply because the colours match. Record the date of each phase where relevant. The schedule can remain a simple annotated drawing provided it is legible and tied to the correct property.
Identify the actual installed materials
Retain the manufacturer, product and finish references for the installed work. Include colour and texture details, and relevant batch information where supplied. Distinguish the final approved specification from an earlier option that was considered but not used. A quotation listing alternatives is not a reliable record of which material ended up on the wall.
For render colour change, record the decorative coating and preparation carried out on the retained surface. For a new system, keep the build-up information appropriate to the installation. The level of detail should enable a future maintainer to ask an informed compatibility question rather than select a product solely by visual resemblance.

Retain the decisions made during the work
Keep agreed variations with a short explanation of their location and reason. Additional background repair, a revised sill detail or a different stopping point can matter later, even if the change appeared minor at the time. The final record should show what was authorised and completed rather than preserve only the original intention.
Where investigation led to a change, include the relevant photographs or findings. A pebbledash removal trial, for example, may explain why the replacement specification differs from the initial idea. Do not retain every casual photograph without organisation; select the images that identify a useful condition or completed detail and label their location.
| Record | Why it is useful |
|---|---|
| Final elevation plan | Shows new and retained work |
| Installed product list | Supports maintenance and compatibility checks |
| Approved samples | Identifies the agreed appearance |
| Variation record | Explains changes from the original scope |
| Inspection list | Records completed and outstanding items |
| Care information | Guides cleaning and future alterations |
Separate documentation from promises
Manufacturer information describes a product or system. It does not automatically establish a particular contractor’s accreditation, insurance or workmanship commitment. Keep any genuine contractor-specific documentation separate and read what it actually covers. Ask for the contractor's documents to name the business carrying out the work and identify the scope, relevant dates and any exclusions. If a certificate refers to another company or an earlier project, clarify the connection before relying on it. Store the response with the contract and handover information.
If a written commitment is supplied, retain the exact document and the identity of the party providing it. Avoid replacing its wording with a broader summary that changes its meaning. The important point for the handover file is that future readers can distinguish installed material information from any separate contractual promise.
Make the final inspection specific
Review the agreed scope while suitable access is still available for the relevant checks. Identify concerns by elevation and detail, with photographs where useful. Separate an incomplete fitting, a colour question and a functional junction issue so each can be addressed properly. A general statement that the finish needs tidying is difficult to act on.
Record outstanding items with responsibility and the agreed next step. Include reinstatement of pipes, lights or signs where they form part of the package. The inspection should also check the agreed protection and clearance of the working area. A wall can look complete while a gate, route or service remains affected by the project.
Keep maintenance advice tied to the system
Ask for the relevant care information for the actual installed finish. Cleaning, decorative treatment and later repairs should be considered against that specification. Do not assume that a product suitable for another rendered surface is appropriate here. Where traditional lime work is involved, retain the lime rendering specification so a future patch does not introduce an unsuitable material simply because it looks similar.
For external wall insulation, retain guidance and details relevant to future attachments and alterations. A subsequent trade needs to know that the wall includes an insulation build-up before drilling or fixing. The homeowner should not be expected to reconstruct that information from the outside appearance years later.
Make the front page useful to a future owner
A future owner may not know which documents are drawings, which are product literature and which record an actual decision about the property. Put a short index at the front of the file. Identify the installed system, the elevations included, the completion date and the location of the relevant care information. Clearly separate any unfinished item or later planned work.
Include a marked photograph if different parts of the house received different materials. This can prevent a repair contractor from assuming the same product belongs on a modern extension and an older wall. The summary should refer to the detailed specification rather than replacing it with an oversimplified phrase such as white render throughout.
Check the file names and remove ambiguous duplicates from the main folder. Keep superseded versions in a labelled history where necessary. Someone who did not attend the project should be able to find the current information without deciding between several documents all called final. That small organising task makes the evidence considerably easier to use.
Store one usable final version
Put the completed record in a clearly named folder with the property address and completion date. Keep a copy with the documents you would pass to a future owner. Remove superseded options from the main summary while retaining them in a separate history if needed. The aim is for somebody unfamiliar with the project to find the installed system and relevant details quickly.
The Nottingham rendering website remains a guide to the different services and decisions. Your handover file is the record of the work at your property. Keeping those roles separate prevents general advice from being mistaken for a promise about a specific installation.
Common questions
Do I need a large technical manual for a small repair?
No. The record should suit the work. Location, materials, date, photographs and relevant care advice may be enough for a modest defined repair.
Should I keep old quotations after a variation?
Yes, but make the final scope clear. A future reader should not mistake a superseded option for the installed work.
Does a product leaflet prove the installer is approved?
No. Product information and contractor credentials are different evidence. Only record a genuine approval if it has been verified.
When should upper details be reviewed?
Plan the relevant inspection while suitable access remains available. The appropriate parties should decide how the checks are carried out safely.
See housing and planning information for Nottingham and nearby places, including the source and geography behind each figure.