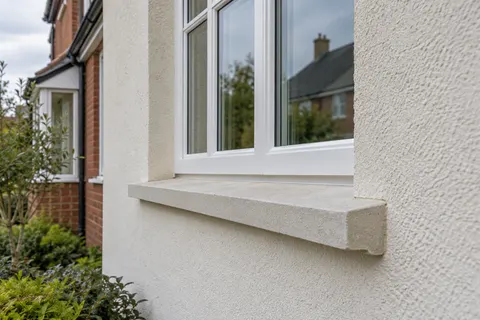
Exterior rendering
Shared Access During Rendering Work | Nottingham
A rendering project can occupy more space than the wall area suggests. Access equipment, materials, protection and waste movements all compete with the routes people normally use. Where a passage, entrance or pavement is shared, that competition needs to be resolved before work starts. This article is a briefing guide for owners and occupiers, not a scaffold design or a substitute for the contractor’s site arrangements.

On this page
Draw the route from the street to the wall
Walk the normal route to the proposed work area and note gates, changes of level, narrow turns and overhead obstructions. Take photographs without entering restricted neighbouring land. Include the route used by residents and the route that materials or waste might need to take. They may be the same physical path, which makes timing and separation important.
Record structures beneath or beside the work, such as a glazed extension, basement opening or lightweight roof. Do not assume that they can support access equipment or stored materials. Their presence is information for the competent access provider to assess. A photograph of the elevation alone can conceal these constraints, so include a wider view showing where equipment would stand and how people would pass it.
Identify who uses each space
List household members, neighbours, tenants, deliveries, refuse collection and any business visitors who rely on the affected routes. The aim is not to collect unnecessary personal information; it is to identify essential access requirements. A route that appears unused during a daytime survey may be somebody’s only practical entrance in the evening.
Where access crosses another property or a shared arrangement, establish the relevant agreement before assuming the space is available. Keep the practical arrangements in writing, including the expected duration and any restrictions. This article cannot decide the legal rights attached to a particular path. If those rights are unclear, obtain the appropriate advice before the programme relies on them.
Let the access provider design for the actual task
The access arrangement needs to suit the work being carried out, not merely reach the wall. Removal, material handling and finishing can create different requirements. Tell the contractor and scaffold provider whether the project includes pebbledash removal, substantial preparation or an insulation build-up. Do not change the proposed task later without checking whether the arrangement remains suitable.
HSE guidance places scaffold design, erection, alteration and dismantling with competent people. Owners should not move components to open a door or ask an unqualified person to alter the arrangement. If a route or opening is obstructed, raise it through the responsible site contact so it can be resolved properly. The practical plan should identify that contact before the equipment arrives.

Distinguish private access from highway occupation
An arrangement that extends onto a pavement or other highway needs the relevant highway-authority process. HSE identifies licensing for scaffolds that encroach over the highway. The contractor should establish the applicable requirements and responsibility for any application. Do not assume that permission to work on your house automatically authorises use of the pavement outside it.
For Nottingham addresses, first establish whether the site is within the city or a neighbouring authority area. The postal description alone is not enough to choose the responsible organisation. The programme should allow for the actual application and arrangement rather than promising a start date that assumes every external approval is immediate. Keep any licence conditions with the site information.
| Question | Record before starting |
|---|---|
| Who needs the route? | Residents, neighbours, staff and visitors |
| Where is equipment proposed? | Position shown on a site sketch |
| What must remain usable? | Doors, gates and essential services |
| Who controls changes? | Named responsible site contact |
| Is highway space affected? | Authority process and responsibility |
| How does waste leave? | Route and handling arrangement |
Plan the untidy stages separately
A week described as “rendering” may include removing an old surface, preparing a background, applying material and clearing waste. These stages do not have the same effects on the people using the property. Ask which stages require additional separation or restricted use of a route. A daily explanation should relate to the actual work rather than repeat a vague notice that building work is in progress.
Storage matters too. Materials left in a convenient passage can defeat an otherwise careful access plan. Identify where supplies and waste can be held and who checks that the agreed routes remain clear. If space is limited, the delivery sequence may need to reflect that constraint. Do not solve a storage problem by assuming a neighbour’s driveway or a public route can be used without agreement.
Check gates and doors in their working positions
A gate may fit beside proposed equipment when it is closed but be unable to open fully. Show the contractor how doors, garage doors and bins are actually used, including their movement and the space needed by the people passing through. Do not assess a route only as an empty strip on a drawing. Everyday use can reveal a conflict that is easy to miss during a brief inspection.
Ask how any temporary arrangement will be explained to visitors or deliveries. Clear, agreed instructions are preferable to leaving people to discover a changed route on arrival. If the alternative route crosses another working area, that conflict needs to be resolved by the responsible team before it is treated as an available solution.
Coordinate with the people occupying the building
Agree how changes will be communicated and what notice is practical for tasks affecting windows, doors or external services. Residents should know which areas are unavailable and how to raise a problem. For premises that remain open, the building manager needs to coordinate public routes and operational requirements with the contractor. Commercial rendering has a broader interface between construction work and everyday use than a simple finish specification suggests.
Avoid promising that occupation will be unaffected. Some inconvenience may be inherent in the work, but it can be described and planned. If a resident has an essential access need, make it part of the initial brief rather than an informal request after equipment has been erected. The responsible team can then assess a workable arrangement before the programme is fixed.
Record the condition of neighbouring surfaces
Before equipment and materials arrive, photograph paving, gates and other agreed protected surfaces along the route. Include a wider view so the location is clear, and note existing damage without trying to attribute a cause. Share the record with the responsible contractor. It provides a common starting point if a question arises later about what changed during the work.
At removal, use the same views to check reinstatement and cleanliness. Record any outstanding item specifically, including who will deal with it and when. The purpose is a straightforward project record, not an assumption that damage will occur. It is particularly helpful where several trades use the same route and the final condition would otherwise be difficult to discuss accurately.
Agree what happens when the programme changes
Weather, investigations and changes to the work can extend the time that access equipment or protection remains. Ask how an extension will be communicated to neighbours or other users and who deals with any necessary changes to permissions or hire arrangements. A programme should not assume that extra days have no consequences for shared space.
At the end, confirm how equipment, temporary protection and stored materials will be removed, and when normal routes are restored. Inspect agreed protected areas and record any outstanding reinstatement. The Nottingham rendering pages explain the service choices, but the access record should stay with the individual project because the same finish can require very different arrangements at another address.
Common questions
Can I alter scaffolding to reach a window?
Do not alter scaffold components yourself. Raise the access problem with the responsible contractor so competent people can assess and make any permitted change.
Does a small wall mean no scaffold is needed?
Wall area does not determine the safe access method. Height, task, ground conditions and surrounding structures all need assessment.
Who should organise a pavement licence?
Responsibility should be agreed in the contract and the applicable highway-authority process checked. Do not assume it is included without identifying the responsible party.
See housing and planning information for Nottingham and nearby places, including the source and geography behind each figure.